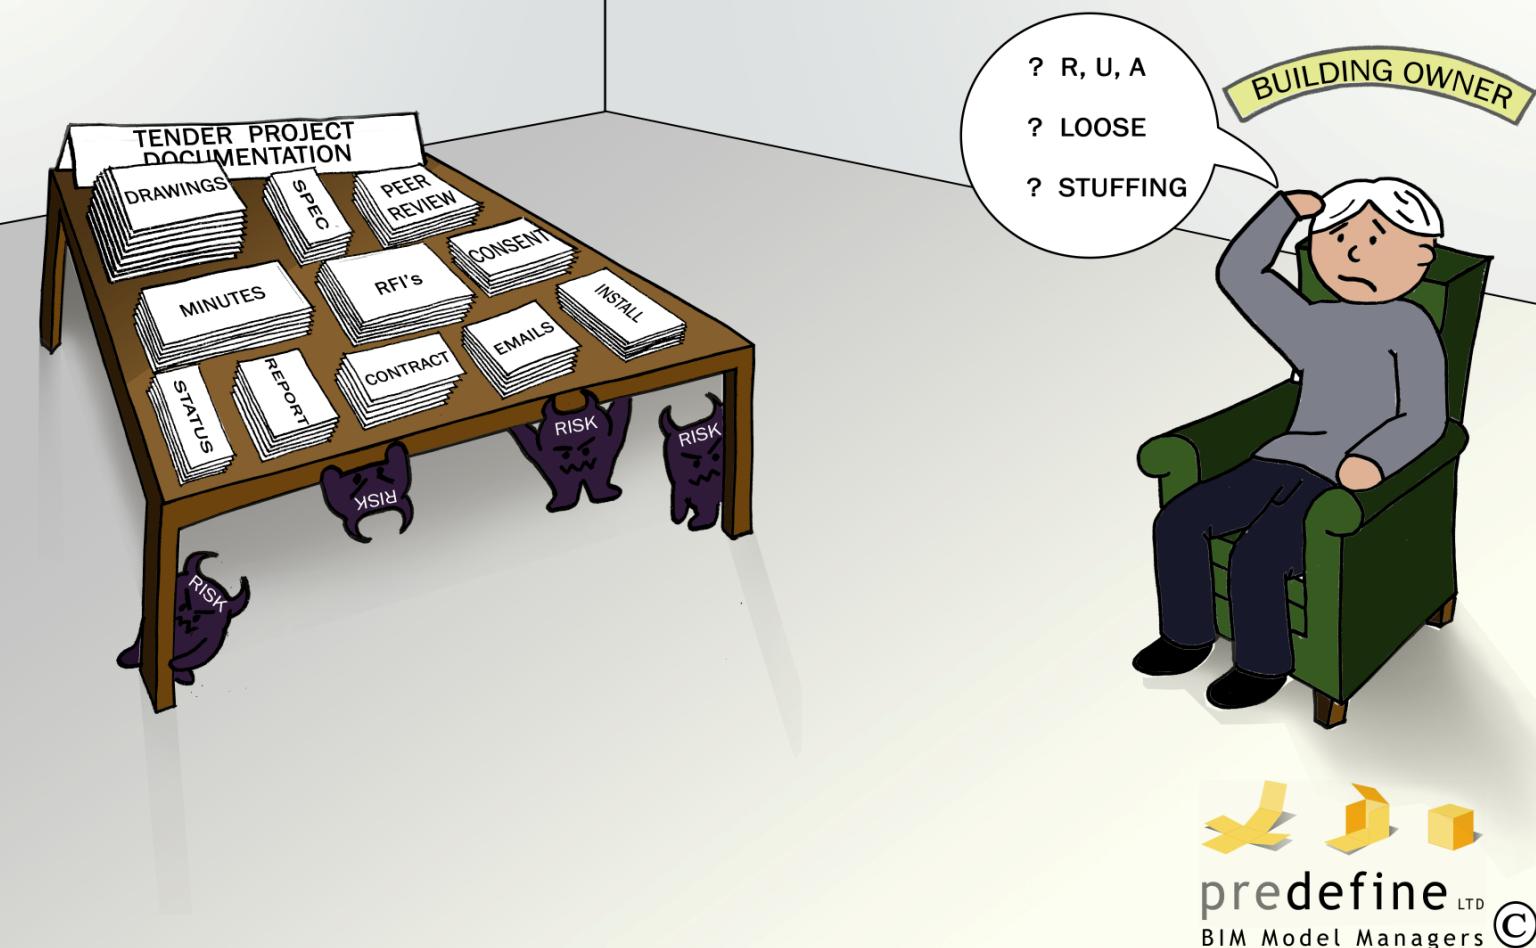
Thursday, February 10, 2011

The chicken and the egg...Are software developers supposed to lead an industry or just serve it?


I observed a phenomena:
over the years the number of users of 3D (model) based software in AEC has raised dramatically while their average skill level dropped tragically.

I state with conviction that the people I worked with in the late eighties and early nineties who operated early CAD packages (including DOS based AutoCAD) used the tools to better effect than the ones nowadays sitting in front of hispec-gaming  machines armed with smart software.

I believe there to be a number of reasons for this to have happen:
External forces changed the industry from solution based approach to output focused; Contractual framework, procurement methods, outsourcing, risk management and compliance requirements all transformed drastically. Clients generally became less  aware of the real-realities of the industry. Expectations and budgets got scarily out of synch. And project managers turned up too.

In this fluid building-delivering environment, software developers had a unique opportunity to contribute by choosing one of the two roads:
1/ pursue the development of innovative solutions that would have responded to the described changes but also led the industry forward;
2/ take on highly risk-averse, ‘inward-looking’ business strategies and follow rather than lead.  

AutoCAD pursued strategy no1 in the eighties and early nineties. Archicad did it for an entire decade through the nineties;
Presently, both packages and many more are all plodding along route 2.


Wednesday, February 9, 2011

Why smoke and mirrors?


Over the years, I’ve become a con artist. Not a cheat that deceives people to secure an unfair advantage.
The trickery I’ve used in my business cost us enormous amounts of backstage work so we could create the impression of things not (yet) possible:

See the linked example: (DO download it – magical!)
This is a graphical representation of a basic BOM;
Orbit the model, identify a particular element (bracket) by name, find how many  there are in the project and where; Do this once using the table, then do it directly from the model;
Navigate, turn layers on/off, take dimensions, cut sections, make the building transparent, add a 3D comment.
This IS the way we should be communicating!
No matter what area of construction you work in, you’d be involved with tasks similar to these. Compare a job you’ve done and the amount of documentation it created.

The sad fact is, that the same trailer-load of information WAS created for the job I am presenting here too;
So, where were the benefits in doing this EXTRA work? Somebody sure had to pay someone (us) to trawl through all those documents, interpret them, coordinate them and create this, smart document? Create and possibly maintain.

What makes it worthwhile is the ‘i’ word;
Interpretation. There are huge resources and risks tied up in this one word. TBC


Tuesday, February 8, 2011

Roll in Investigative BIM!

Love to interrogate piles of messy construction plans?
Fancy yourself as a Forensic BIMologist? Your time is coming!
Forensic BIMologists (FB) employ systematic and thorough inquiry to find information and ascertain facts related to construction project INFORMATION. They apply BIM approach to questions which are of interest to the legal system but also to maintain a digital, modelbased ‘mirror’ against contractual drawings to report the STATUS of the information;
Don’t confuse investigative BIM services with clash detection, they are poles apart. The two reports I posted yesterday may give you some ideas on what FB can be about.

Savvy building owners/developers will wake up soon – they’ll change their tactics, change their tools! They’ll start using Forensic BIMologists. First probably post-mortem, when construction projects turn into mediation, arbitration and full blow court cases, but gradually they will become standard fixtures in all respectable building owners/developers offices.
Those that are the first to employ FBs may incur extra costs but on subsequent projects the work of the ‘original’ consultants will improve to such extent that the upfront extra costs will disappear and overall savings will start to happen. Significant ones at that, combined with overall improvement in documentation, coordination and construction.

FB’s then may relatively quickly limit  their area of work to supporting the legal system, however their impact on how buildings are documented will be ongoing!


Monday, February 7, 2011

Creating a building; 4/5ths gobbledygook!


You decide to commission someone to write a book.
A novel, a biography, gardening book.
There are 5 stages to the process:
1.       Collecting ideas
2.       Drafting, clarifying;
3.       Revising, defining, detailing;
4.       Editing, proofreading;
5.       Publishing
The process unfolds as expected, with ups-and-downs....
At the end, you have the book.
A bit later than expected, a bit more expensive than expected, nevertheless, a book.

In a similar situation:
You decide to commission someone to create a building.
A house, a school, a town hall.
There are 5 stages to this process, named differently but not too dissimilar to creating a novel.
This process turns out to be quite different...
Stages one to four: gobbledygook, finishing stage: finger pointing, hand-wringing and anguish.
At the end, most of the time, you end up with a building.
A bit later than expected, a bit more expensive than expected, nevertheless, a building.

So, anything to worry about?

You fund parties to produce waffle through 4/5ths of the process.
In the past, rising building ‘values’ made this process tolerable.
The bubble burst, the figures no longer work;
Not convinced? Have a look at the sample reports I linked in; 2 projects, a stage 5 and a stage 2;
Both are woefully under documented, full of gibberish.
Why did the clients tolerate this? Were there fully aware of this happening?

https://docs.google.com/viewer?a=v&pid=explorer&chrome=true&srcid=0B4GF8MRLb0DAOTVmMTljODAtZjk1Zi00OTU1LWI5ODEtNjU2OGZiNGJhNzEz&hl=en_GB&authkey=CKrgyv4C

https://docs.google.com/viewer?a=v&pid=explorer&chrome=true&srcid=0B4GF8MRLb0DAZjU5MTNhMDYtOGI0OC00ZGRiLWJkNzAtZTIxNzgxNjdlYTI5&hl=en_GB&authkey=CIvLqfQD


Sunday, February 6, 2011

Meet the POD!

The POD is a robust computer station, placed on a construction site;
Protected in a tough casing, it is lockable, dust and vandal-proof. It has the ability to be charged by multiple power supplies, including the sun.
It is all-weatherproof, comes with own booth.
It is touch screen operated nonetheless, can have a mouse and keyboard too.
It is web enabled, linked to a central database and manages log-ins through fingerprint verification.
It carries all site/project relevant information including HSE and document control;
Issues site related permits, tracks attendance.
Provides access to the 5D Project Model File together with easy navigation, search options and model interrogation tools.
It shows site management in a graphical and time relevant form.
It provides all applicable installation details, links to manufacturer’s websites for specifications and data on maintenance.
It provides site relevant, local Information, prompts to where the nearest bakery is, flower shop, corner store and bank. Lists opening hours, local transport timetables, accommodation rates, childcare availability.
Gives access to personal emails and online banking and works as an ATM.
Downloads and prints photographs;
Charges mobile phones and Ianythings. Has a World-map.


Suggest possible words to form a suitable TLA. (P...O...D...) Win an Abu Dhabi wall calendar!
 (‘competition’ ends 1st of April 2011 – judge’s decision is final – TLA chosen becomes mine, I may still share it with everyone);


https://docs.google.com/viewer?a=v&pid=explorer&chrome=true&srcid=0B4GF8MRLb0DAOTcyZTM5MWEtMjA1Yy00ODk0LWIyNGYtMDRmM2U1NDBmNzE3&hl=en_GB&authkey=CKiL_dkF


Saturday, February 5, 2011

‘Don’t link your (BIM related) arguments to software packages, they weaken them’


‘Don’t link your arguments to software packages, they weaken them’ – warn me people responding to my posts (they mean the arguments, not the packages, I guess);
While a software-neutral position may be more comfortable to comment from, I am not keen to go there for two reasons:
1/ Very few BIM experts out there are truly unbiased to software, even those that are in academia and remote from practice often wear ‘software tinted glasses’. For any meaningful progress, more scrutiny and rigorous discussions are needed. Someone got to do it, might as well be me.
2/ Software developers that claim to have ‘invented BIM’ are leading the field and are actively setting the standards, should not be allowed to shy away from the responsibility that these claims carry.
Autodesk cannot on one hand, grow their customer/client base trumpeting almost full ownership on BIM and its processes, Archicad parroting that ‘we were the first’ and Microstation implying that ‘we are the cleverest’ without also accepting that thousands of decisions are being made based on these claims almost every minute somewhere around the world.
Like the way junk food suppliers eventually did get called to task in their role of obesity-epidemics, software manufacturers and suppliers within the BIM field should be also made responsible for their acts and/or lack of action when new BIM-ers are being created.


Friday, February 4, 2011

The essential problem with BIM: It is a product that, nobody that is aimed at, really wants to buy!


I am stirring up trouble (again), really, this BIM has been around for quite some time and the various groups of direct/or indirect purchasers targeted for services/products that fall under BIM are anything but queuing up to have them;

Why is that?
Trawl through the web for ‘benefits of BIM modelling’ and you’ll find truckloads of potential gains that various parties will enjoy if they went down the BIM route and forked out additional funds to support this new ‘thing’.
True, no one claims that BIM costs extra in the long run – just right now – so the financial model should really be easy to sell.
It is not, (easy to sell) and one reason for this is that it is actually quite tricky to request a party to pay extra for something that they already have been paying for and supposedly been receiving.

The Building Owner should fund the BIM for the project, but how can you substantiate the request for extra costs that will bring benefits that should’ve always been provided anyway.
How to do that, without owning up that till now:
You employed 2D, drawing based FlatCAD, wasting client’s money and knew that the unmanageable number of drawings brought unnecessary risks to the project.


Thursday, February 3, 2011

Open BIM standards?


The need to have universal standards for working in BIM has been identified long time ago.
Not having one has a detrimental effect on BIM’s ability to mature.

The buildingSMART alliance claims to have developed the ‘basis for true information interoperability with AEC’.
I am unconvinced.
It smells of arrogance to claim the right to force an entire industry to align with the rules that themselves are yet to be proven.

If a new way of transport emerged suddenly, and we needed to change from an established system of driving, it would became warranted that new ‘standards’ are devised. But, how would that happen?
1/ The major players (commercial entities, monopolies or cartels) would set the new standards
2/ A not-for-profit entity that represents all users would set the new standards
3/ Neither – the new standards would evolve on trial/error basis – hopefully with few casualties on the way.

Curiously, I am not set on an answer myself.
I do believe that, the way-of-work in BIM has to be in synch with the way-of-life of people involved, i.e. the tools of communication should be similar  (language, grammar, habits and routines);

Paradox:
In the past, all architects could produce drawings but most had to have their letters typed up–
Nowadays,
In many offices, architects write their letters themselves but no longer are able to produce ‘official’ drawings!

Illustrations drawn by my daughter Barbara’s friend Rose;
Included as a preamble to my future SIMS  related postings; (2 pictures out of 3 in a series)


Wednesday, February 2, 2011

Sour grapes (Me and My Autodesk) Also how ‘Less is More’


OK, you’ve seen through me. 
Being so bitter about Autodesk is to do a bit with my abstract being rejected by the Australian Revit Users’ Conference.
Spot ON! And there is more: I’ve had numerous run-ins with Archicad and GS over the years too. I never quite got the point of existence of Vectorworks and have largely stayed away from Microstation. VICO and I have a quiet truce and Gehry Technologies’ work I admire from a distance. buikdingSMART is probably the only party that really gets up my nose – but stating this only makes ME look bad;

My rejected abstract:

Less is More

We gave ourselves a challenge: On an existing project we had been working on using Revit to produce drawing documentation – we asked the question:

If we introduced a digital building book (DBB) to include all information related to the construction, fitout and finishing of a penthouse apartment on a multi-story building – and published that DBB to a single PDF, how many sheets of drawings specifications and installation could it replace?

Following this, we designed a ‘sort-of’ scientific test where we tested the speed of people finding information using the traditional and the DBB systems and compared the results of the two tests.

We propose to present the findings of the exercise to the audience of the conference.

You be the judge!


Tuesday, February 1, 2011

Today is: A positive BIM BLOG day!

Over the last month, I managed to create an impression that I tend to dream up utopian BIM ideas and keep putting the boot into hard-working software developers.
That I ignore progress made by many and constantly complain without offering any useful suggestions.
A fair portrayal of my behaviour?
No..., I strongly disagree.
For numerous reason... and anyway, I said I’d be positive, not unrealistically self critical!
Here is a plug: Right Hemisphere – look up www.righthemisphere.com
Download the trial version of Deep Exploration.
Export your Revit (or Archicad, or Microstation or AnyCAD file) into one of the numerous file-types DE will read.
Play with it!
Navigate. Pull apart your buildings, peel off layers, walk around, interrogate elements, change materials, animate bits, cut sections, angle sections, mark up comments, track comments, dimension, measure, notate;
Then... for just 10 minutes, consciously suspend any prejudice you have against ‘tools made for manufacturers’ and park your deep-set loyalty to AnyCAD and their applications and enjoy the following features:
1/ Ability to compile, manipulate and navigate HUGE amount of data with ease
2/ Ability to PUBLISH to easy-to-use outputs (interactive PDFs!) that are of miniscule sizes
3/ Do all of this on line, in real time...
OK .... not the third.
Not because the solution does not exist!
It does, RH has it.