Thursday, May 5, 2011

Modelling for construction, interpretation and coordination.

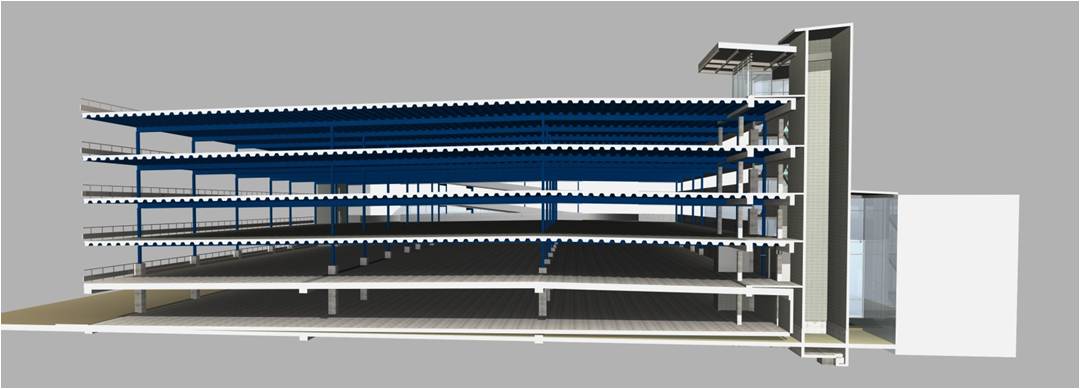
Modelling to interpret IFC drawings and to aid coordination prior to construction is the ‘fruit that hangs’ even lower than clash detection:

I have been thinking since yesterday if I should pre-empt likely comments on my column post – or column-column and explain myself further...(I can also call it  a column on the post too if we assumed that columns and posts were interchangeable in construction jargon as well as journalism...)

Or should I just move onto something more exciting, getting a bit flat here?

Apologies for being a bit of a broken record – but there is really no way forward for BIM (I believe) until the need for basic modelling in construction is eliminated, i.e. there is a meaningful design model in existence and available to contractors prior or at least at the start of construction.
A digital model that is capable of replacing or at least being totally in sync with IFC drawings
(IFC = Issue For Construction).

Currently (often) GCs foot the bill for construction modelling and it is a costly exercise.
The major factor of cost is not what is being modelled but how many drawings and other documents need to be found, opened, interpreted for a competent modeller to be able to model it;

Hard to call this BIM, really – building owners please, demand pre-construction, digital design models from your consultants!


Wednesday, May 4, 2011

Slabs for columns are often better than columns for columns


I wrote today’s post (working title: The 2 essential BIM gizmos) and. re-read it.
 Sounded airy-fairy – despite of the arguments being reasonable and true.

It needs an ‘entree’ before I can publish:

It is about basic modelling: I create a column.*

It is easy – I select the parameters and place the column.
I am specifically keen to have 2 parts of it identified, origin and ID.
Both  look OK in plan-view, however turn out to be much less useful in 3D.
This is a bit of a bother since I like working in 3D.

Then the next challenge comes.
I need to place numerous columns (say 50) over a 2D plan; All are rectangular but their sides and heights vary and each has a unique ID.

The task is of course doable and not that hard, still I keep on thinking, I could do this with the slab tool in half time.

Point? The column, beam, wall, roof tools evolved into very specific creatures that I am not sure that they needed to be – I’m starting to think that one universal tool would be better.

 Of course that would not quite work for the drawing outputs (as beams have to look differently on plans than say walls...)

I am not too concerned about the drawings.
Bring on the BIM gizmos! Come back in a day-or-two.


*I used Archicad for this particular exercise; 
I believe that most other ‘main stream’ AEC modelling packages work in a very similar way;

Tuesday, May 3, 2011

Too much information! (metadata traps in (BIM) model-management)

I promote skinny and lean BIM models.
Generally, when people FIRST get into model-based design and documenting, they get so excited about the ability of elements to carry a-lot-of intelligence that they burden their model to extreme.

There are 2 traps that are waiting for the unaware:
Being tempted to load up everything early in the project, with info that makes the model sluggish and easily outdated;
Continuously manipulating all the metadata created with no attempt to customise or filter.

Interested in an analogy?
Don a coat with lots of pockets.
Put something in every pocket ( paper-bits or, notebooks info-on-you – age, interest, height, favourite colours, music, shoe-size, grades at Uni...);

Try to get around a playground maze, run fast, do ice-skating. (equivalent of point 1: not easy to be agile when overloaded.)

Now stop!
I want a particular piece of information from you but neither of us know in what pocket is it in.
Can you find the correct notebook? Fast?

 This is not a silly parallel – there are numerous strategies needed to do BIM model management well – so, start being aware of these traps.
Learn how to recognise and evade them.

Trust me, an overloaded model can kill your project.

This post is aimed also at those that sell BIM software.
Too much info not necessary good in a model! Educate your clients!


PS – there are clever also smart objects/tools/aids and strategies available that can help you avoid these traps – more on those in the future;

Monday, May 2, 2011

Why do we treat AEC as the ‘slow kid’ amongst industries?

Can you recall this feeling?
You are a child. Your mother is trying to motivate you, to do better.
She is using various examples of kids from the neighbourhood (class, family) that achieve so much more then you...

Our dear AEC is a bit like that. Hardly any report, investigation or study is created without the starting point of, how well others have done.
Others being manufacture, media, transportation, F&B...
Productivity gains over the last 2 decades as well as use of digital tools are the two easy ones that make it to most researchers, conference speakers and government advisors.
Our little “Johnny” isn’t doing too good... everyone’s doing better.

I’d like to question this assumption.
I agree that some quantifiable data can be found to support some of the claims, but only if you look at them in a fragmented way.  The reality is, that the areas the ‘other’ industries have made significant headway are the relatively easy ones and where they could piggyback on each other. Social media has done well for social media but has not jumped over to serious ‘businesses’, really.
And how much of manufacturing productivity gain is simply due to outsourcing into areas with cheap labour?

Sure, AEC could do better, but so could the others.
Shouldn’t get handicapped from the outset by accepting to be the ‘slow kid’!


Sunday, May 1, 2011

Construction managers: Do Sudoku, learn a new language!

Received an email from a friend today, challenging 2 of my recent posts.
He is a construction manager and wrote that, depicting what is below and above the cutting plane on drawings keeps his mind sharp and in shape.
He also questioned my praising of the construction-steel-suppliers arm of subcontractors (repeatedly – he says!) despite categorically refusing to acknowledge similarities between construction and manufacture.

Construction managers I’ve observed come largely in two flavours, ones that boast-a-lot and ones that get the job done.
My friend falls in the latter category and I’ve seen him perform miracles on site.

Not counter-arguing would not do him justice.
Bits from the response:

“...keep your brains working... do Sudoku, learn another language
Outsmart the  project managers, find mistakes in shop-drawings, identify potential variations, avoid accidents...
But, please advocate documenting buildings in 3D!

Just one guy on your site that turns the plan around repeatedly to find what way is up, can do you a lot of damage..

... do everything in your power to introduce building from model-based-construction documents a common practice to all sites.

... and as for steel and manufacturing?
Buildings are not cars – Organising the steel guys on buildings is still more similar to managing a good subcontractor in the restaurant supply industry than working a factory making vehicles.

I stay pretty adamant on that one. (too)”

Saturday, April 30, 2011

They are coming! (BIM conditions imposed by Building Owners)


They started showing up as part of tender conditions for general contractors.
BIM requirements – put up by owners’ reps guided by specialist consultants.
Some are quite good. Good and ambitious.

Actually, I’m pretending here. We are doomed!
I mostly skimmed over the collection of ‘BIM requirements’ that came across my desk recently despite of multiple attempts to thoroughly read through it.
Excuse my arrogance, but there is a lot of nonsense in there L

Now, I have seen plenty of specifications in my lifetime and the NZ Masterspec, that I was inclined to work with for many years tended to err on the wordier side (sometime writing too much to cover everything) – but I can say with certainty that I’ve never in the last 25 years come across a specification describing any type of tender condition (trade related or otherwise) that was so far off the mark.

Can I think of a possible equivalents?
Say, asking the concrete placer to use toothbrushes to clean up at completion.
Painters to poor pure melted gold in their mixture.
Site canteens to serve 5 star hotel rated meals and main contractors to offer relaxing massages to their employees twice-a-day.

Actually, what disturbs me most is not that their conditions are ambitious or even unreasonable.
Frankly, some of them are poor gobbledygook. (I’ll look into these in the future)

Friday, April 29, 2011

Now remember to look up, now to look down! And now, through of course...

There is a documenting approach in AEC known as RCP.
When I first learned to draw complicated timber roof-structures, I was taught to ‘imagine’ a mirror that lies on the floor of the roof and draw what’s in that mirror.

Later someone helpfully pointed out that the same effect can be achieved by visualising the structure from above with the roof-cladding removed.

This principle of documenting roofs applies also to ceilings (RCP) as well as anything placed above the (imaginary) cutting plane!

Many other trades use mirrors regularly too, hairdressers and dentist come to mind.
Still, is it not highly risky?

The question I ponder is, why we, as an industry have stuck with this (archaic) technique of representing 3D objects placed in space while confined by the limitations of 2D (plan) projections.

It’s been done for ages, is doable, but is it not similar to doing long-division in one’s head?
Why is this way of communicating used on most of building projects still, when it requires significant mental effort from almost anyone that handles the drawings?

I go back to my friends in the construction-steel manufacturing industry.
They interpret look-up-look-down – imagine – mirror-and-reflect-back documents and process the information ‘traditionally’.
Then, for their installers, they output in low-risk, foolproof ways.

Not because their installers are less smart than other construction-document-interpreters that work in AEC.
Au contraire!


Thursday, April 28, 2011

Time to wake up Sleeping Beauty? (my 5D ‘s been shelved for 5 years)

Recently I came across a PowerPoint that I got from the Vico guys when they were not even called Vico and before I purchased the programme.

What I was experiencing while looking at the slides was close to nostalgia.
Those were the things I was going to do, when I started off with my brand-new virtual construction business.

I was going to base my services on the principles similar to theirs, a truly 5 dimensional approach to working better in the construction arena.

Contrast this dream with the issues I’ve been bogged down lately and (rightly) criticised for by a number of readers.

Thick black blobs on white paper.
That is what I looked at nowadays. Highlights of my career.
Interpret, decipher, decode and translate thousands of drawings into a usable model.
On the way scale and rescale, format and colour, query and resolve, follow up and argue.

So, why DO I frequently grumble about Consultants’ Drawings?
Mostly because I can’t help thinking about what could I be doing if I did not have to unhide what consultants have hidden?
If they instead provided meaningful modelbased documentation (if not purposeful models)

I could pick up the Constructor/Vico dream I personally shelved almost 5 years ago and get my hands dirty by using the model for location based programming and planning resources utilising recipes.


Wednesday, April 27, 2011

I challenge building owners to challenge their consultants


A soft, non-threatening challenge, can be done on any scale of building;
Point: For owners to get an appreciation of how well their consultants know the buildings they are in charge of.

Try it:
Book a time with your main consultant, the main person in charge.*
Pick up the last set of drawings, calculations and specifications and put them on the table.
Identify a vertical (imaginary) slice-of-cake, cut through your building;
Mark it up by hand on a plan or site view, use a ‘cake-slice’ – triangular, shape.

Ask your consultant to define  ALL the elements that are within that slice, starting from structure through to finishes, fittings and decorations.

Get them to quantify their findings, tell you the number and types of power plugs, the shape and colour of the skirting board, the brand of the suspended ceiling tiles, how many light fittings, any pipes?
What about aircon, vents or floor wastes?

No matter how big your building is, or how early in a speculative process is, you should get a meaningful answer, even procurement methods are flexible.**
Most importantly, observe your consultant. The most useful result you can get out of this isn’t the numbers but how the consultant handles the challenge.

You expect your GP to know what is inside their patients, it is reasonable to expect the same from your building designers.


*             I will expand on this in a further post – don’t want to prejudice your challenge
**           You can be following a “traditional”  design-document-build method, cutting a D&B deal or having a managed process implemented by a project manager, if you are having anything built, give this challenge a go.
For example even if you have been talked into a ‘managed process’ where everything is largely flexible, your professional should still be able to provide  parameters that translate into your building slice (square meter rates, zones, etc);

Tuesday, April 26, 2011

Another take on the use and misuse of colour in BIM (and CAD)

This is part of the daily drudgery of many BIM practitioners:
I am working on a job where the consultants provided DWG and DWF files of their drawings.
So far, so good.

The DWGs are coloured, legible. I navigate around them easily. (exhibit 1);
On the other hand, the DWFs are the black-scale type, thick-black blobs, occasionally intersected by thick-black lines.
(exhibit 2);

Maybe nitpicking, I am amused by this practice.
When I question it, as I often do – I get this kind of response (commonly, not on this particular job):

‘The DWF is the digital (non editable) representation of the contractual document.
The DWG is provided with no responsibility taken for it, just because we are being nice and helpful’.
(i.e. use it at your own peril)

Now, who is kidding whom?
Is the intention to have these two types of files worked on simultaneously?
Am I supposed to constantly check that the coloured one is in-synch with the black one?
If not, than what is the point?

Do they provide them separately to some parties?
Is someone given the coloured only?
How do they know that they are working with contractually up-to-date documents?

Is it just me or can anyone else smell the rat here?
(the point is not that DWFs can be  in colour too – the point is that they usually aren’t!)